08 October 2015

Finding Physical Evidence: The 1946 Addition

Locating the 1946 permit and the accompanying application for the enclosure of a rear porch on the house answered some questions, more specifically the question of when the rear "addition" was built (or part of it at least). However, the permit documents raised several questions as well. So, I physically went above, below, and outside this portion of the house in search of more insight. What follows in this post are some of the questions that remain about this porch enclosure addition to the house, as well as what I found as I investigated further.
When Was the Porch Built?

The 1946 permit was for a porch enclosure. So when was the porch itself originally built? The application mentions the use of floor joists in the construction, but does not say anything about a foundation, presumably because the foundation had already been built.

Clip from the 1946 permit application for a porch enclosure on the house, listing some of the materials used: "studs 2x4, joists 3 lb, german siding"

Was the Entire Rear Part of the House Built at One Time? Or Not?

Take a look at the current view of the house from the backyard. Architecturally, an A-framed gable structure is on the left, enclosing what is now the third bedroom plus half of the main living room. To the right, a flat roof structure enclosed along its entire length by windows (and one door) completes the rear elevation. Peeking out from behind these lower structures is the gable of the original house, just barely visible.


Is it possible, or even likely, that the rear of the house was built in multiple phases? The portion with the flat roof seems more porch-like to my eye, whereas the left-side gabled structure looks more like an actual addition to the house.

Let's Go Crawling...

Remember in the very beginning, when I shared a doorway in the basement leading to a crawlspace? Well let's head into that crawlspace!


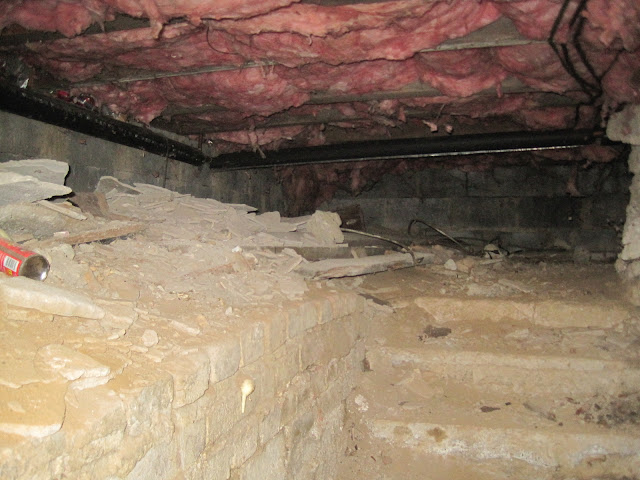
Upon opening the door, one is greeted by a set of stone steps leading up to what once was exterior dirt. Straight ahead and to the left in the background of the photo you can see what appears to be a concrete block foundation wall at the perimeter. Immediately to the right is a block and brick masonry wall, likely retaining further dirt. Insulated copper water piping serving the home's radiators is also seen, as well as some cloth-sheathed non-metallic (NM) wiring, and some additional abandoned water piping serving the "Old Kitchen".


The masonry wall to the right of the stair stops shortly after you reach the top of the steps, but picks back up again along the same line with more concrete block. This discontinuous wall appears to be in line with a wood beam in the ceiling of our living room, which sits on post framing (or doubled-studs) at each end. Further, this happens to align with the juncture of the flat roof and the bottom of the gabled roof on the exterior. 

Peeking into the existing gap in the block wall (but not squirming my way through there on this jaunt), I could see yet another block wall (with a similar gap in it) which appears to support the wall between the living room and the bedroom. Thus, the thick wall on the main floor likely has some load-bearing capacity, as it lines up with the ridge beam (center beam) at the top of the gable roof.

Another semblance of a concrete block foundation wall in the background, underneath the wall between the living room and third bedroom

...and Climbing

Next, to the attic! Fortunately, it is easy to poke my head into the attic space above the addition, as an access opening exists near the top of the attic steps. Doing so, and looking straight ahead, we see the ridge beam supported by a series of posts, in line with the first floor wall below.


Looking to the left, we see the rafters for the flat roof framed into the rafters of the gabled roof. The pitched rafters rest on the beam at the living room ceiling, which we now know appears to be largely supported on a block foundation in the crawlspace.

Rafters for the flatter roof of the former porch are fastened into the pitched rafters of the gable roof.

Outdoor Examination

Let's take a closer look at that flat-roofed portion of the addition from the exterior again. As I pointed out earlier, this area has windows lining the entire perimeter with the exception of the door. The very corner of the house is pretty clearly a post supporting the roof, something reminiscent of enclosing an outdoor area, like a porch, rather than being built as an indoor space from the start.

Someday that aluminum soffit will wave bye-bye
A step backwards, showing the porch enclosed with windows along its entire length.
Examining the spot where the addition meets the original house, we can see how the more recent exterior wall of the porch enclosure rests on what was likely the line of the porch floor.


Although the rear wood deck was built after 2001, it is easy to see the concrete steps underneath it that led to the back door, serving as the main entry for the tenant during the time period that the back of the house was a rental unit.


"Conclusions"

Although I'd prefer more documentation or floor plans to back it up, I feel confident with the working theory that the 1946 rear porch enclosure only encompassed the small flat-roofed section of the house, about 100 square feet, and that the bulk of the rear addition came earlier. The continuous windows, the corner post, the walls inset from the original house and from the rest of the addition, and the plane of the floor surface seen from the outside all tell me that this was a porch that was enclosed. Another clue for me is the construction cost of this work in 1946, listed on the permit, amounting to $125 (roughly $1600 in current value). This does not, to me, seem to be a sufficient amount to enclose the entire 350 sf rear addition with exterior walls.

I believe the larger pitched-roof portion to be earlier, from sometime between 1936 and 1946. I use 1936 as the early end of that range because only the original house appears on a 1937 map (assuming that the map surveyor may have recorded the house a year before publishing). It is quite possible that the open porch and its foundation were built concurrently with the larger addition and its foundation. The flat roof of the porch may have been constructed with the 1946 porch enclosure, or may have been designed into the rear addition from the beginning, creating the attractive assymetrical roof line seen today.


Read More »

06 October 2015

Learning About the Home's Expansion by Looking at the Building Permit

Last week, I discussed a visit to the local building department to find out what the Township has on record in the way of building permits for the house. While I didn't find any permits or drawings from the home's original construction date in the 1920's, I did find a building permit dated April 11, 1946 for the enclosure of a rear porch. In actuality, there were three pages included-- a two-page permit application, plus the actual permit itself.

Permit Application to enclose rear porch dated April 11, 1946.
Although it's quite difficult to read, this is the actual building permit, dated April 17, 1946.
So, these are some pretty exciting documents to view, as they document a major piece of construction on the house. Back in the beginning of our history hunt, we could tell that the rear portion of the building was some sort of an addition, since the original foundation ends before you reach the rear living room. Further, this portion of the house exhibits a minimal amount of differential settlement, evidenced by the separation of asbestos siding at the juncture of the two building portions. This document now appears to confirm the assumption and tells us a bit more as well.

The Permit Application

Let's spend most of our time analyzing the permit application, as the permit itself merely simplifies the application information down into a few key pieces. There is actually much more information on the application. So, starting at the top of the application:


Although it's a bit difficult to read this scan of the microfilm, the top of the form includes the Permit Number (#4226), as well as Type (5) and Class of Occupancy (3), which, although we are only hazarding an educated guess here, likely indicates a wood-framed, single-family dwelling. The permit fee, which is typically a percentage of the cost of the work, was $5.00 (more on this when we get to page 2 of the application). The next few paragraphs serve to indicate that the Township Building Inspector (L.R. Brigham) approved the permit application on April 12, 1946, one day after owner John J. Cantlin applied.

The boilerplate print of the application form covers multiple construction project types, including "to Alter, Repair, and Remove, Demolish or to Move any Building." It is always interesting to me to find the signature of a person I've been researching, and John Cantlin's signature appears here, dated April 11, 1946.


Moving on, the application prompts a further description of the proposed work:


As we've already mentioned, the work is to enclose the rear porch. Although the application instructs that applicants shall "furnish building plans and specifications in duplicate", sadly we did not find these. Mr. Cantlin's application does indicate the planned use of 2x4 wood stud framing, joists, and german siding (to match the original wood german siding used on the main house).

And on Page 2 of the application:


Although several additional fields are not completed, the application does indicate that work is intended to begin "at once," and although it is very difficult to read in this scan, the actual permit verifies that the next bit of information is an estimated construction cost of $125 (equal to roughly $1600 today). No architect was consulted on this work, but the contractor is listed as Joseph Dolan of Jenkintown Rd in Ardsley. Sure enough, in the 1940 U.S. Census, 34-year-old Joseph J. Dolan appears at 850 Jenkintown Rd, Ardsley, in the household of his mother, Susie Dolan, along with his wife, son, daughter, and his two sisters and their children as well. The address number 850 on Jenkintown Rd is currently out in Rockledge, not Ardsley, so the street numbers must have changed at a point since 1940. A similar address number, 2850 Jenkintown Rd, is currently right around the corner from our subject house. However, since this batch of Jenkintown Rd households on the census was enumerated amongst households on Hazel Ave and Monroe Ave, I am guessing the Dolans actually lived a bit further down the road towards the Ardsley train station. Nonetheless, Mr. Dolan certainly lived nearby.

1940 US Census entry for Joseph J. Dolan, living in Ardsley at 850 Jenkintown Rd
Curiously, Joseph Dolan's occupation in 1940 is listed as "tree surgeon," not contractor or carpenter. Perhaps Joseph Dolan became a builder after his arborist days, however I tend to think a more likely scenario is that John Cantlin may have hired a handy friend of his to fill in his porch with exterior walls and throw up some siding.

Although a space appears at the bottom of the form for the Building Inspector to indicate that the work has been completed satisfactorily, it has not been filled out on this particular document. This building permit application is not quite the treasure trove of information for which I hoped, but it did fill in a few blanks and provide some more leads to pursue. It also gives us cause to examine the building itself with a closer eye...
Read More »

01 October 2015

Are There Permits or Drawings for Your House? Visit the Local Building Department

What would be the dream scenario in determining the early history, and the construction date, of your house? It would have to be finding the original floor plan drawings of the house, bearing the date and perhaps even the name of an architect who designed it. Finding a construction permit could bring similar information.  Nothing could be more definitive and indisputable than finding these documents or copies of them. For this reason alone, you should absolutely make a trip to your local building department one of the first tasks in your house history research.

Image courtesy of Abington Township.

However, before I get too far, let me dampen those expectations. Not TOO much, but just a bit. There is a very good possibility that you will not find plans of your house at the permit office if your house is, say, pre-WWII. Most likely building permits were either not required that far back, or the records simply do not survive from that time period. There are many other places you can check for surviving plans, and you may not find them at all, anywhere, but you should leave no reasonable stone un-turned. Other places you might check for your floor plans could include historical societies, libraries, or county/town archives. Athenaeums may have taken the documents of architects no longer in business into their own collections, so you may want to check these institutions as well. Also, consider the possibility that your home's design may have been taken from a pattern book or ordered from a mail-order catalog, as many, many vernacular house designs were.

But your local Building Department is where you should start. Even if they do not have an original construction permit or floor plans, permits and records from more recent alterations or work are likely on file. Unearth these records, and you are likely to learn new information for your house history, such as when an addition was built or when central air conditioning was installed. All you need to do is call and ask them what they have! Once you sift through the first round of information, other permit documents may be referenced that you can ask for as well. For instance, there are a few documents I received that list building permit numbers that were not in the packet I received. These are additional documents that you can request-- perhaps they were not correctly filed under the right home address. You may strike out on this second round of requests, but it never hurts to ask.

Permit Records for the Subject House

In my area, the local Township's building permits are handled through the Office of Code Enforcement. Again, finding out what they have for my house was as simple as giving this office a call, where a kind gentlemen took down my address and phone number, and alerted me that he would search the address and call me back. I was clear that I was interested in any and all documents on file. Since I happen to already know that the house number changed at some point (not a rare occurrence), I asked him to look for anything under that address as well. When he called me back less than an hour later: he gave a run-down on the haul. Although there was no pot of gold (or building plans), there was the following: an HVAC permit for a new boiler in 2014; a permit for putting up a fence in 2001; a plumbing permit for connection to the Township sewer line in 1952; and, finally, a permit for "enclosing a rear porch" in 1946 (on a microfilm slide). I was free to pick up a photocopy of all of these items from the office at my convenience. The microfilm I was allowed to borrow-- I subsequently scanned it, and turned the negative image into a positive using Photoshop.

While I was slightly disappointed that the earliest records on file were from when the house was about 20+ years old, there was still some really good information to digest here:

"Record of Sanitary Drainage and Plumbing Fixtures", with multiple permit and date entries, the earliest date being 25-July-1952.
Building Permit to "enclose rear porch", dated 11-April-1946.
The more recent boiler and fence documents are pretty straight-forward. The boiler installation date I already knew, but the date for the fence along the side of the backyard was new to me. Our previous owners, it is now clear, put this up upon buying the home in 2001, and their names are on the application. The dollar amount of these work items are also included. These types of recent information, although perhaps not the most interesting to us now in the present day, would certainly be of interest to any future owners, so they should certainly be included in any compilation or written narrative you leave for future generations.

Next week, onto further analysis of the permit documents with more decades behind them...
Read More »

29 September 2015

This Single-Family Was Once a Duplex

Last week, I described the evidence that I found in my house of an "old kitchen", no longer in use, and how I pondered whether the house's kitchen had been relocated once, if not twice.

Having thought through the unlikely scenario that the house's original kitchen was abandoned for a kitchen located at what is now the rear third bedroom (and then relocated back), the matter did not receive much further analysis until a visit to the Township's building department. While I will describe this visit in more detail in a future post, I obtained one document for my house titled "Record of Sanitary Drainage and Plumbing Fixtures."


Two-Apartment Dwelling

Looking at the document above, you see the owner's name listed as John Cantlin at our house, and a very clear description of the Building Type as "Dwelling 2-Apt"-- this house used to be split into two apartments. In the chart of plumbing fixtures at the bottom of the file card, there are listed: (2) bath tubs, (2) sinks, (2) wash basins, and (2) water closets. It is the (2) sinks, apparently meaning kitchen sinks, which stand out, as there is only one today.

The epiphany which I mentioned at the end of the Old Kitchen post was actually a specific sudden recollection. As we were preparing to move into this house, one of the many checklist items was officially changing my address with the USPS. In filling out the online form, the system prompted me to select either Apt 1 or Apt 2 as my new address (or to select neither). I, of course, at the time had been confused as to why there were apartment number addresses on file at the house. Now of course, with the township's plumbing record and the physical evidence of an abandoned kitchen, it makes perfect sense.

The fact that the house was at one point used as two apartments was further confirmed by my other immediate neighbor, who has lived next door since 1989. He relayed to me that indeed, when the elderly Mrs. Cantlin was living at the house, a man rented an apartment, accessed from the back door of the house.

Where was the Demising Line Between Apartments?

Let's again examine the floor plan sketch first shown last week. Where did one apartment end and the other begin? Each unit must have had a kitchen and a bathroom. While it would seem to make sense that Mrs. Cantlin would have wanted to maintain direct access to both the attic and the basement from her unit if she could have, that is not a certainty. There likely was not a fire-rated wall between the two units, although one would be required by today's code. There also are a number of present-day door jamb openings that could have acted as a "permanently" locked door between units.

There would seem to me to be three logical possibilities for a layout of the house as a two-unit building-- two options which incorporate two 1-Bedroom units, and one possibility that Mrs. Cantlin occupied a 2-Bedroom unit, giving her tenant a studio apartment in the rear.

Option 1: Two 1-Bedroom Apartments


In this option, the separation door is at the entrance into what is now the primary living room at the back of the house, with an additional separation door at the front hallway just past the first bedroom. This layout would have preserved access to the basement for the owner Mrs. Cantlin in the front unit, which may have been a plus. It also isolates the main unit's bedroom from the bathroom, which was likely a negative. A plus for the rental unit is that the bathroom is accessed off of the bedroom, which may have made it easier to rent.

Option 2: Two 1-Bedroom Apartments


Here, the demising wall is drawn at the end of the kitchen, with the other separation door heading into the center bedroom, right after the hallway on the right half of the plan. Pro: Mrs. Cantlin's bathroom would be accessed directly off of her bedroom. This layout also maintains a more clear front/rear relationship between the two units that appears more logical. Con: As the owner of the house, Mrs. Cantlin would have had to enter the tenant's unit in order to access the basement or attic.

Option 3: 2-Bedroom Main Unit, with Studio Apartment in Rear


With a studio apartment accessed at the back door, really only the Living Room and Kitchen within the addition would be absolutely necessary, with of course the bathroom included as well. This leaves two bedrooms for Mrs. Cantlin, as well as direct access to the attic.

Analysis and Next Steps

There is no definitive conclusion here without further clues. Physical inspection of the interior door jamb openings show evidence of door hinges having hung within all of them at one point or another, whether they were a separation between units or not. I believe Option 2 to be the most likely, since it preserves direct access from the main bedroom to a bathroom. Furthermore, the lack of direct access to the basement may have been a secondary concern. I suspect the studio apartment is less likely, as a second bedroom for the main unit may not have been absolutely necessary after the 3 Cantlin children moved out (likely in the 1950's) or after Mr. Cantlin's death in 1961.

Of course, there could be alternate layouts, but to date there is no physical evidence of significant floor plan alterations. The time period during which the house was utilized as two units is also not evident. While there appears to have been a rental unit through at least 1989, it is not clear whether the second unit was created before or after John Cantlin's death in 1961. The Township's plumbing document presented here appears to have been amended at several times over the years, with the earliest record on the card being the connection to the township sewer system in 1952. However, different handwriting and dates appear on the card. The number "2" next to (Kitchen) Sinks appears as a different style of handwriting, suggesting this number was changed from "1" at the time of the renovation. A date of 11/18/63 is given for an item "Test N. Bath"-- this could stand for "New" bath, which could suggest the time of alteration to coincide with a second unit. It could also stand for "North" bath which would be the bathroom on the right side of the plan-- a less confident indication of a renovation.

Further inquiries seeking out the permit numbers listed on the file card could yield more information. Also, probing the neighbors on either side could help narrow down the timeframe of the existence of a rental unit, as well as how often tenants changed.
Read More »

26 September 2015

Saturday Spotlight- Circa 1900 Stone Victorian in Ambler

This week's Saturday Spotlight house is a relatively modest stone Queen Anne Victorian in downtown Ambler, PA.


Ambler is a borough rich with turn-of-the-century stone houses, many of them being twin homes. This single-family example of approximately 2,400 square feet exhibits the waning of Victorian style around 1900, being much less decorative than most Queen Annes from the late 19th century. Still, this house has the scalloped shingles and turned posts on the front porch you would expect. As typical of a Victorian, the house is covered with a picturesque roof line, being hipped and interrupted by gabled dormers. These dormers are much less prominent than the front-facing gable which would typically dominate, however the dormer gables are still the place for the decorative shingling and includes a Palladian window with diamond panes on the side windows. A bay window adorns the side of the home, extending from ground level up to the roof eave.


Origins

In 1891, the hilly land upon which this house sits was part of the farm of Joseph Ambler. Although Joseph is not the namesake for the borough of Ambler, his mother, Mary, was. Joseph's land, right on Butler Avenue, was much more modestly sized than his brother Isaac's 51-acre farm nearby. By 1893, it appears Joseph's neighbor's land had become annexed into his farm, extending it all the way back to Forrest Avenue. In 1895, Joseph Ambler passed away, setting into motion the subdivision of his land.

The Victorian home was built most likely sometime between 1900-1910 by Leidy Barringer Heckler. Born in 1859, Leidy Heckler was a carpenter and contractor and lived nearby to this site, on Bethlehem Pike. By 1916, he had acquired and subdivided Joseph Ambler's farmland, building 36 homes all of similar size and construction, and of similar but slightly differing style. Hendricks Street formed the spine of this development, with a new street called Heckler Street, bearing the builder's name, branching off of it just to the north of the subject house.

Although some of these homes had clearly become finished and occupied by the time of the 1910 census, no occupants appear at this particular address. Heckler still apparently owned many of these homes immediately after construction for a time, with many of these homes containing rental tenants in the 1920 census. Scottish immigrants Robert and Mary Armour appear to have been early tenants in this home, Robert being a 65-year-old stock man at the iron works. 64-year-old Irish immigrant James Shannon, a watchman at an asbestos plant, presumably that of Keasby & Mattison (the operation that made Ambler the "asbestos capital of the world", which was a good thing at the time), also lived in the home.

By 1920 most of the Heckler houses had new permanent owners, including Clarence Yost at this subject house. Yost was a 31-year-old mechanic and taxicab owner, and lived at the home with his wife, Anna, and two daughters, Marion and Nanette Yost. The Yosts appear to have lived at the house at least through 1940.

1980s to Present

The post-WWII history of the home is not immediately evident, however by 1981, Robert Kelly and Gloria Montes-Kelly came to own the home for the next 17 years until 1998. The house changed hands again in 2007 and once again this past summer when a new owner took over stewardship. From the real estate listing realtor, we see several views of the homes lovely interior.


Interior photos courtesy of Allison Wolf realtor, BHHS Fox & Roach


Read More »