14 November 2015

Saturday Spotlight- Circa 1925 Bungalow in Glenside

This week's Saturday Spotlight is the bungalow right across the street from mine, in Glenside, PA.

View today, from the street.

View from better times, in 2007, included so you can see what it looks like without the trees!! Photo courtesy of Montgomery County.
I promise, the vegetation isn't swallowing the house, it just looks that way. This bungalow actually could clean up someday to be a standout on the block, but for now it sits awaiting a new owner, as it is currently bank-owned. At just over 1,000 square feet, it contains its primary living on one level, typical of most bungalows. That main floor is raised up from ground level, allowing itself a healthy set of concrete steps up to the front porch, which commands an elevated view of the surroundings. Although exhibiting fiberglass or composite posts and railings today, there likely would have been piers of stone or clad in wood shingle originally. The concrete steps probably were preceded by a wood set.

The porch and the main house itself are topped with a hipped roof, with a simple gabled dormer on the front facade. The dormer is repeated on the rear, and also on the back is a small area of low-sloped roof over what is likely a former back porch which was enclosed. The house is clad fully at its main level with cement asbestos shingles, whereas the foundation is stuccoed and painted.

View from the rear (from 2007, but very much the same today) with enclosed porch to the left. My house is peeking over from across the street in the background.

Origins

The house, along with mine, is one of the very first built on this block of Central Avenue in a new subdivision of land established in 1919 by Philadelphia jeweler Reginald Ferguson. It is at the extreme southwest border of what was formerly a 217-acre tract of land owned by the Spear family. By 1927, only five houses existed on the block. Maps from both 1927 and 1937 show that there was at one point a one-story outbuilding (probably either a shed or garage) behind the house, at approximately the location where the rear photo above was taken. This outbuilding no longer exists.

The earliest known homeowners were Thomas H. Hoy and his wife Ethel, who owned the house as early as 1930. Thomas was a 32-year-old milk salesman at the time, and the couple had two sons Thomas (6) and Donald (4). This family must have been fairly nomadic, with Thomas H. born in New Jersey, Ethel born in Delaware, and their two sons born in New York and Pennsylvania respectively. By 1940, they appear to have moved on, although to where it is not quite clear.

1940s to Present

In 1940, the house was owned by a divorced 33-year-old railroad signalman named Leslie Robinson. With two different branches of the railroad line passing through Glenside nearby, this may have been an ideal location for him to shack up with this occupation. He occupied the house along with his younger brother, Everett, who was an employee at a paper box company, as well as with a housekeeper named Jane Feusner. The two Robinson men had grown up in a family of at least 8 children in Philadelphia, and although they appear to have been bachelors during their time at this house, it is unclear if Ms. Feusner was anything more than a tenant housekeeper. There is a record of a Jane Robinson passing away in Philadelphia in 1988 with the right birth year to match Jane Feusner, but I do not know for sure if Jane became either Leslie or Everett's husband without further research.

By as earlier as 1956, a middle-aged couple named Robert and Anna "Genevieve" Johnstone had purchased the home. Robert was a waterproofer by trade, and although the couple had at least two children (a daughter Jean and a son Robert Jr), they may have grown to adulthood by the time the Johnstones took residence on Central Avenue.

A view of the bungalow likely from the 1990's, when it had metal railing and posts at the front porch. Photo courtesy of Montgomery County.
Genevieve Johnstone (born 1907) was very close in age to the widowed Catherine Cantlin (born 1906) living across the street in the other bungalow-- I like to think that they may have developed a close friendship, as both occupied their homes for the remainder of the 20th century, Mrs. Johnstone passing away in 2000.

Up until 2010, there was an adjacent parcel of land with no house upon it, which was part of this same property. In 1987, the Johnstones split this lot off and sold it to their neighbors on the other side of the open lot, Louis & Regina Giandomenico. Perhaps the Giandomenicos intended to add onto their home with this land, or to save it for one of their children. Either way, nothing was built and Mr. Giandomenico passed away in 2010, with the land sold again to another couple who shortly erected a new 2-story home.

The formerly vacant lot which used to be part of the bungalow's land. It presently houses a new two-story neo-colonial home.
As for the subject bungalow, it has had three different owners since 2001, including the Giandomenicos' son. Ever since we moved in across the street in the summer of 2014, it had rental tenants until recently, and it currently bank-owned.
Read More »

12 November 2015

A Proper Tour of the House

As I approach three months and 30 posts (this is #27) since starting this blog in August, I do want to take a quick moment to thank everyone who has read any or all of my posts thus far. It has really been enjoyable to get my research down on virtual paper, as well as to get alot of positive feedback. I also want to welcome some new readers from the great online community of old house enthusiasts at The Historic District-- if you love old houses, and especially if you are in the process of renovating one, you should really check the forums out there as you will learn quite a bit.

This far in, I've made several types of posts: those about historic documents, those about physically lurking around the house looking for clues, those about the neighborhood, and those about other houses.

One thing I haven't done? I haven't given you a proper tour of the subject house! Well, wait no longer.

First off, some views of the house from the front yard near the street and as you pull into the driveway. The house is 1-1/2 stories, with a main living floor and unfinished attic and basement. It is a 1920's bungalow style, with a front gable along with a hipped roof front porch. The house at present is almost fully clad in asbestos shingle siding:


A projecting bay at the kitchen breaks up the long and low facade on the left side of the house. The windows are not original but are modern vinyl replacement windows, double-hung. Vinyl false shutters adorn four of the windows at the front of the house, and although shutters likely never existed I have always liked what they add to the color scheme and curb appeal of the house. The roof of the front porch is supported by three solid stone piers of Wissahickon schist, and the ceiling is finished with painted bead board:


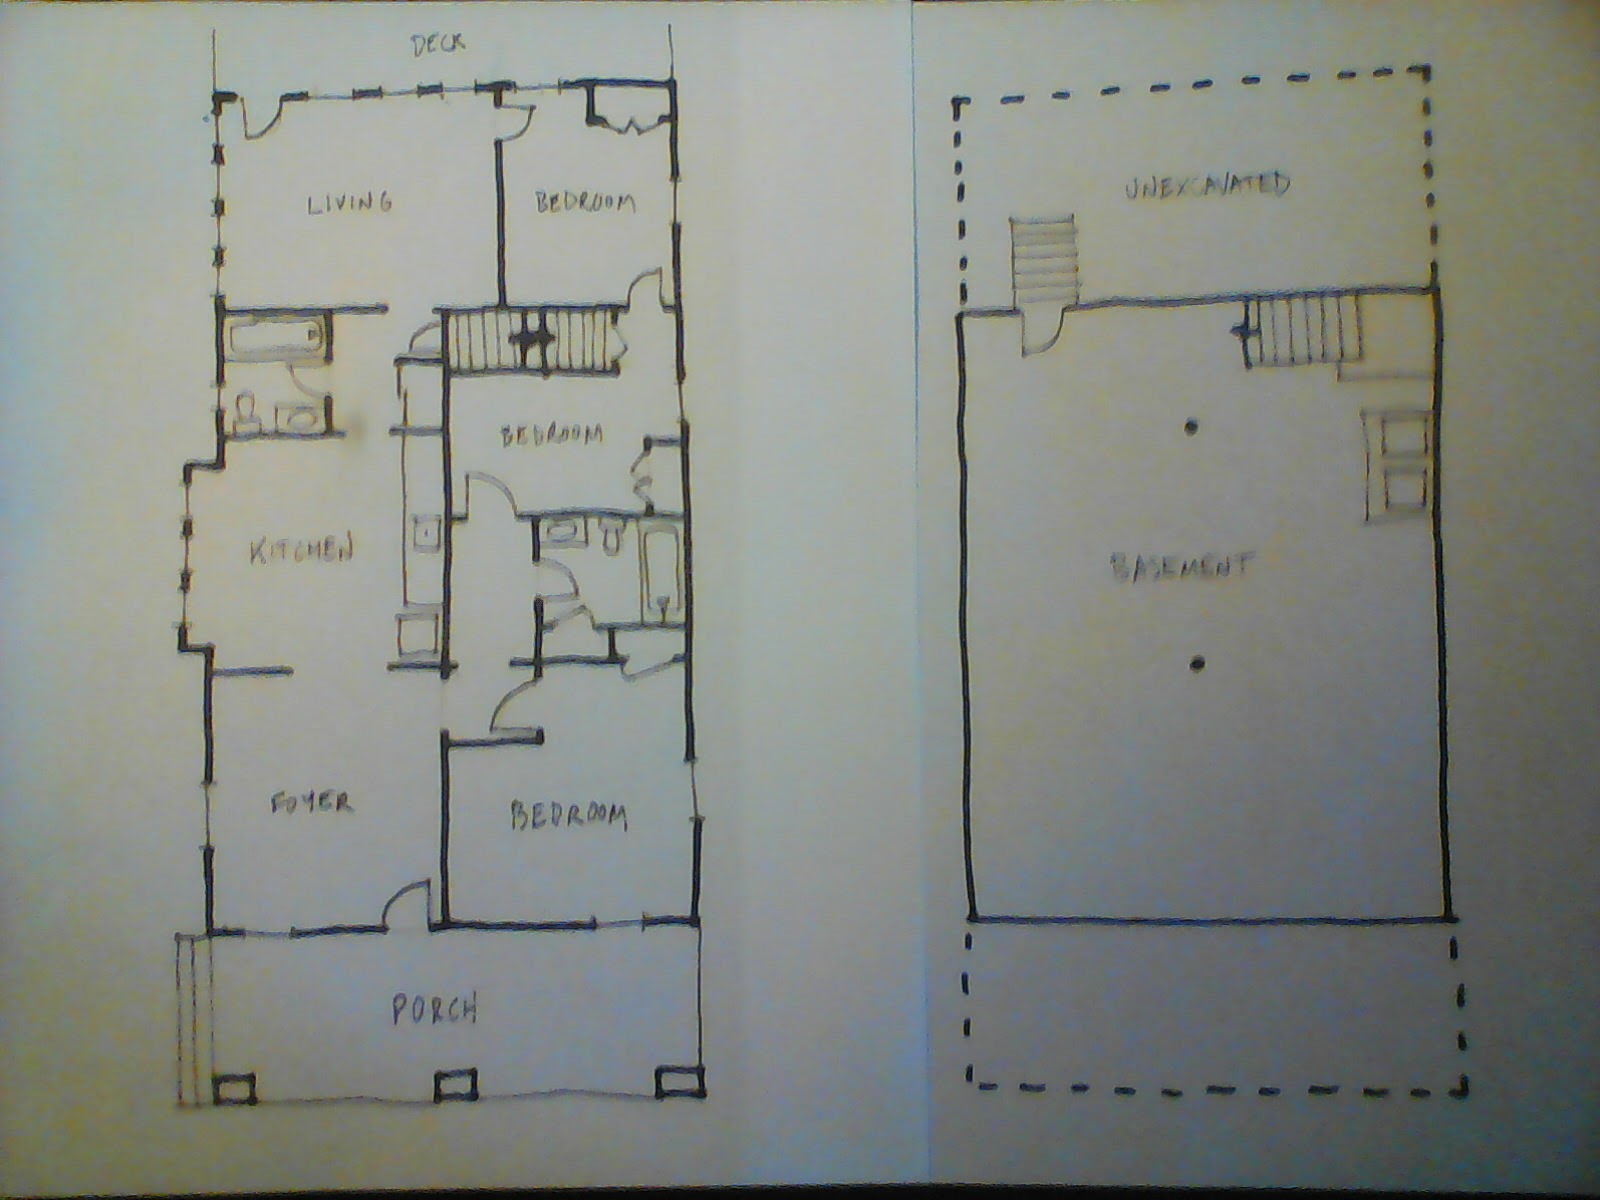
As we walk in through the front door, I'll present here a hand sketch of the main living floor and basement, which I've shared once or twice before:


Entering the foyer, which was likely the original living room of the house, one looks ahead through a trimmed cased opening into the kitchen, greeted by modern chestnut hardwood floors. The more private half of the home, with all of the bedrooms, is off to the right side upon entrance.


Into the kitchen, where modern cabinetry I believe may be Ikea but is of a simple style with ceramic hardware in keeping with the quaintness of the pre-Depression bungalow itself. A bay of three adjacent windows anchors the kitchen at the eat-in dining area:


Proceeding further towards the back of the home, we pass through a short hallway with a full bathroom on the left, and a closet and the access to the unfinished basement on the right.


After a quick peek at the basement, we head back up to the main level and enter the rear addition, built in the 1940's, which now houses the primary living room of the house. Most of the living room is lined with windows across the entire length, a result of a former exterior porch being enclosed in 1946.


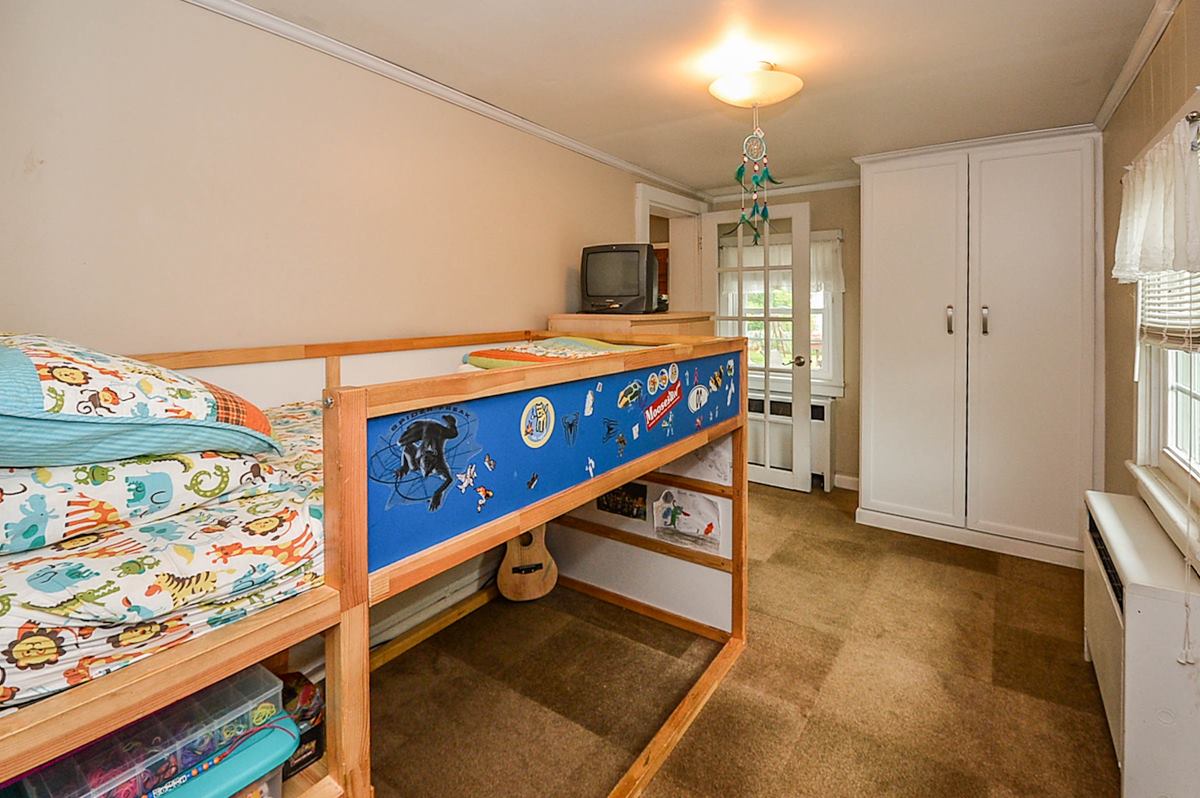
Heading through a single french door at the back right of the living room, we can actually begin a progression through a series of bedrooms towards the front of the house.


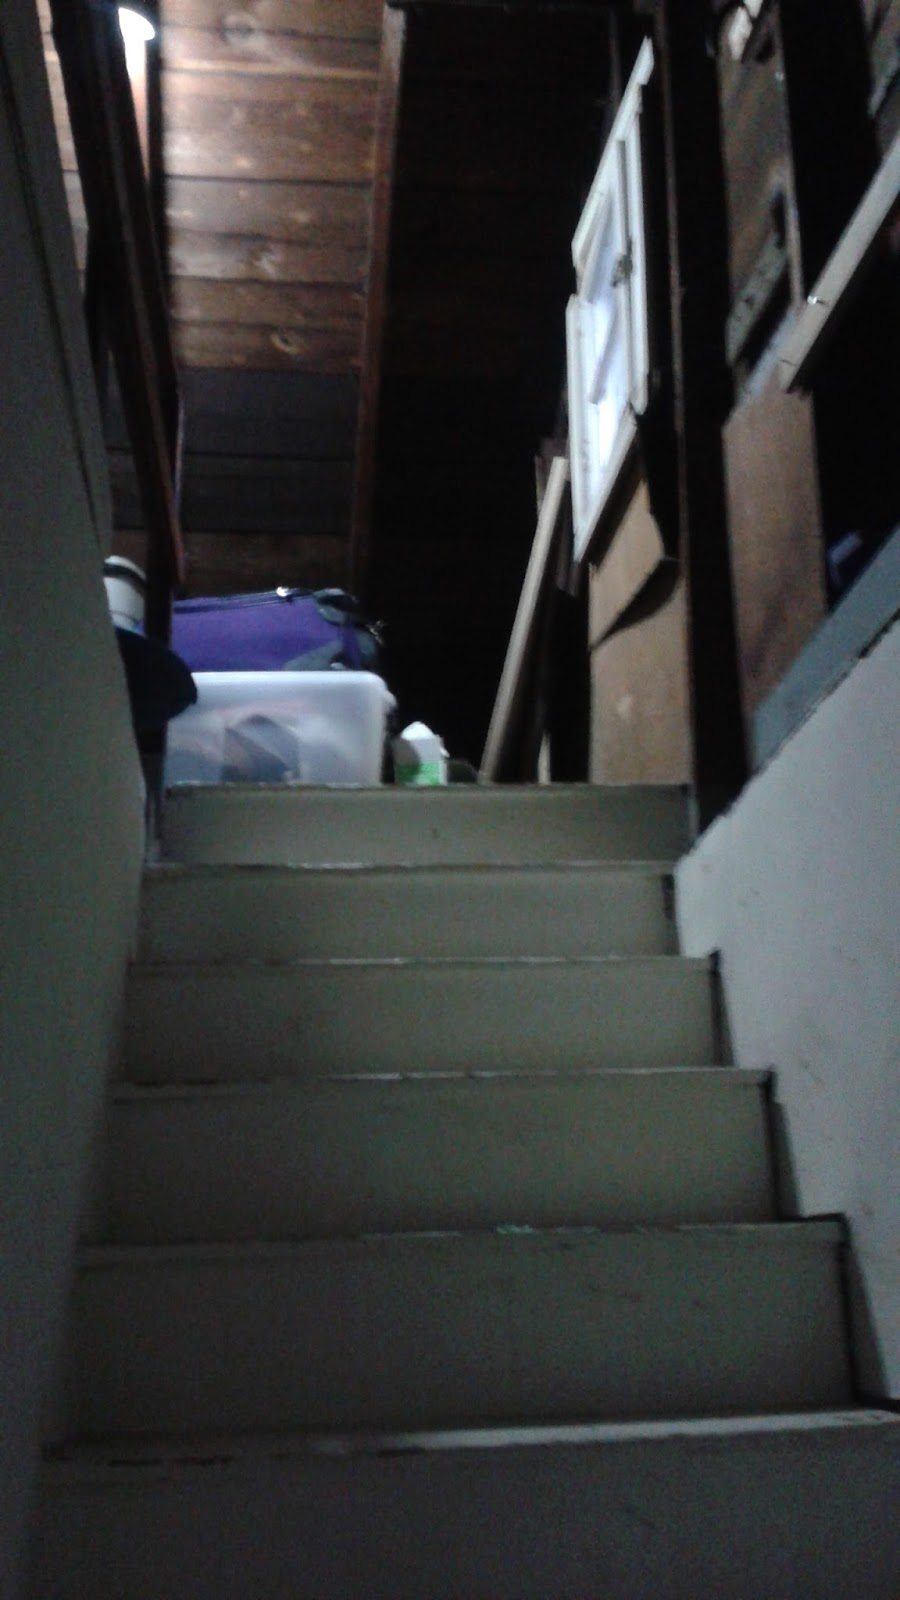
Once you pass through this rear bedroom back into the original house, there is a door leading to the walk-up attic (where I store a bunch of junk out of sight out of mind!):


Then through the second bedroom, into a hallway with another full bathroom, then the final bedroom before making your way back into the front foyer.


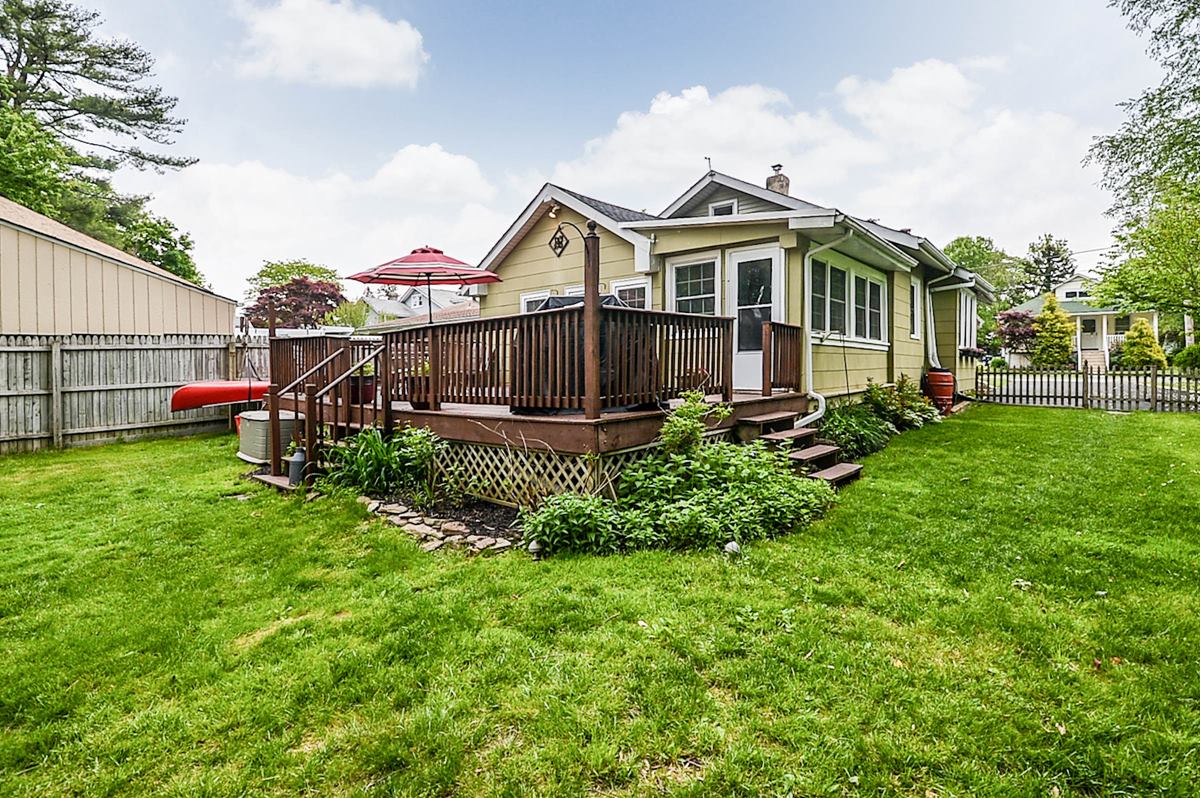
And lastly, a few photos of the backyard, rear deck, and the back of the home:


So there you have it-- it's quaint, it's cozy, it's home. I hope you've enjoyed the 90+ year history of this home presented thus far-- I have only just begun. If you are checking out the blog for the first time, take a spin through the archives, as well as the feature Saturday Spotlight posts where I examine the history of other local homes.

Believe me, there is much, much more I have already discovered but have yet to share here. There are more research methods and record types I will show you. There is more I have not even discovered yet myself. So stay tuned, and join me for the ride!
Read More »

10 November 2015

Past Ownership and the House's Chain of Title- Part 3 (Adding Mortgages to the Mix)

This is Part 3 of a 3-part series which analyzes the chain of title completed by gathering old property deeds for our subject house. Parts 1 & 2 constructed a preliminary narrative for the house's ownership history, by analyzing old property deeds and adding biographical information gleaned from census and other records (Part 1 examined 1920-1924, while Part 2 covered 1925-present).

Here, Part 3 will add a new layer to the analysis by gathering historical mortgage records from the county's Recorder of Deeds office.

Mortgage Records Basics

I have yet to delve into the details of county mortgage records, as I have with property deeds, so here are a few basics. You are with little doubt familiar with the term "mortgage" as a debt or loan entered into by the purchaser or owner of real estate, using the property itself as the collateral for the loan. Since a mortgage is essentially a lien or claim on the property by the mortgagee, a record for it is created and housed in the same government office as property deeds. Somewhere, a lawyer is cringing at my explanation.

Here, I will attempt to shed some light on a few of the gaps or mysteries remaining after the collection of property deeds. So what information can be found in the county mortgage documents? At first glance, and even upon closer reading, they appear very similar to the deed documents already collected and provide much of the same information-- names of parties involved; legal description of the property; references to earlier deeds and survey documents. You may also find further detail about structures on the property in a mortgage record.

The mortgage record begins in an almost identical fashion as the property deed documents.
Mortgages also add a key piece of information: the amount of money obtained in the loan. In my earlier lists of the title chain for the property, you've probably noticed that a number of the transactions listed only $1 as the consideration amount. Certainly, that was not the sale price of the property. However, a $1 consideration amount can be a clue that the grantee (buyer) may have taken out a mortgage in order to buy the property. Here is the previously shown list, with only deed information shown:
With the mortgage amount added to the consideration amount listed in the deed, we now have a dollar figure which is likely much closer to the market value of the home at the time. Two cautions here, to prevent you from taking this "adjusted" value as gospel: First, the history of residential mortgage lending suggests that there may still be a missing component, as during the early 20th century an individual could not fully fund a house purchase with a mortgage alone. Even through a second, simultaneous mortgage, one still needed to put at least 20% down on a home, and more often mortgage loans were for 50% or less of the home's value. Secondly, although it is the most common use of mortgage proceeds, owners do use mortgages to fund ventures such as renovations or a personal business. Yet, if the mortgage was recorded on or very close to the date of the deed, involving the same individuals buying the property, then it is very likely that said particular mortgage was used to fund the real estate purchase. We can still add these mortgages to further inform our understanding.

Adding Mortgage Amounts to the Title Chain

The first step here was to search the Montgomery County Recorder of Deeds mortgage database for pertinent mortgage records. This was done by searching the mortgagor index for each of the property owners on my title chain list (in person, at the office's self-service computer stations; the online database available from the comfort of my house does not provide complete information or allow you to view document images).

Notes from searching in the Mortgagor Index

As an example, Andrew F. Gutekunst is listed as the mortgagor on 18 mortgage records in Montgomery County alone, with 8 occurring in the 1920's involving property in Abington Township, and the remaining 10 occurring in the 1950's (some involving Abington properties, some elsewhere). Although it is not a bad idea to examine all of these mortgage documents to gain a greater sense of Gutekunst's collective real estate dealings, at the present we are mostly concerned with those mortgages pertaining to the subject house only. Since Mr. Gutekunst owned this property from November 10, 1923 to October 2, 1924, we are likely to find some more information in the mortgages under his name within or around those dates. It just so happens that Andrew Gutekunst took out a $3,800 mortgage loan executed on the same date as the purchase on November 10, 1923. I can now place this amount in a separate column on the title chain spreadsheet for this transaction, and add it to the consideration amount listed on the deed ($650) for a total "adjusted value" of $4,450.

For my particular property, I was able to find the following mortgages recorded on or around the same date as the property deed. Locating the property description on the mortgage records confirm that each mortgage bound this property as the collateral:

November 10, 1923: Andrew F. Gutekunst ($3,800)
October 2, 1924: Francis J. & Anna L. Coogan ($4,500)
July 14, 1927: Eugene A. & Mary B. Stout ($3,800)
July 14, 1927: Eugene A. & Mary B. Stout ($1,200)
October 17, 1932: John J. & Catherine Cantlin ($1,000)

I can now update the chain of title chart to reflect these as part of the "adjusted" price in the transaction:


Further Analysis

Although Frederick & Bertha Brandes, as well as Jayson Stover, did obtain mortgages in the early 1920's for properties in Abington, none of them relate to our subject property, nor do they correspond with their respective dates of ownership. The $1 consideration amount listed in each of their transaction maintains some missing detail, further evidenced by the use of the clause "and other valuable consideration" in the deed. We may never know what the other consideration was. As alluded to in Part 1, there may have been some land being swapped here.

Jumping ahead to Andrew Gutekunst's purchase of the property in November 1923, we can now see that since he obtained a $3,800 mortgage in conjunction with the purchase itself, the property likely had a value of at least $4,450. This puts the theory set forth in Part 1 that there was no home here at this time into question, as $4,450 is much more in line with the value of a property with a house than one without. We must now consider the likelihood that either Harry Renninger or Jayson Stover before him had the house built. Although the language in the mortgage document is not definitive as to what structures exist, the fact that the lending institution (Glenside Trust Company) stipulated that fire insurance must be maintained on the property is a strong hint that the house did indeed exist. One's research must always be open to re-evaluation of previous assumptions based on new facts. Instead of a 1924 construction date, I now believe that either 1922 or 1923 is the correct year.

Clause in Andrew Gutekunst's mortgage, requiring him to carry fire insurance on the property.

Francis and Anna Coogan took out a mortgage of $4,500 simultaneous to their $5,500 purchase of the house in October 1924, giving us an "adjusted value" of $10,000. This seems high to me for a modest bungalow at this time, even with real estate values rising throughout the 1920's. I am not taking too much stock in this $10,000 adjusted figure, as I will need to investigate further the Coogans having gone through a foreclosure of this property within months of acquiring the home. My initial speculation is that perhaps they paid cash for the house ($4,500) and simultaneously lived in it while also leveraging its value to gain funds for another purpose. It is not immediately clear. However, the mortgage document tells us that Harry Renninger may have again had some involvement, as the mortgage loan was obtained from his Remlu Building and Loan Association.

Eugene & Mary Stout obtained two separate mortgages, totalling $5,000, upon their purchase of the home in 1927. One, for $1,200, was to good ol' Harry Renninger, the previous owner. The second, for $3,800, was to the Remlu Building & Loan Association, the owner of the house immediately after the Stouts, and being a corporation of which Harry Renninger was a director. So, this is interesting, and in fact the second mortgage involving Renninger as the named mortgagee even defers to the Remlu B&LA mortgage as the primary lien:

Certification in the Stout's mortgage to Harry Renninger, which states that the Stouts first mortgage to the Remlu Building and Loan Association takes precedence.
I am again speculating here: Since the Stouts conveyed the property to Remlu B&LA less than two years later for $1, in 1929, yet continued living in the house until at least 1930, I am theorizing that the Stouts were unable to meet their mortgage payment terms, yet were able to perhaps come to some agreement with Remlu to exchange title to the property willingly in order to avoid eviction. It is interesting to note that this property transfer occurred on October 9, 1929-- less than three weeks before the stock market collapse known as "Black Tuesday". Although the crash had not yet occurred, this conveyance did occur during the roughly month-long period of warning signs leading up to the impending crash.

After the Remlu Building and Loan Association held the property during the initial Depression years, as we've already seen the John and Catherine Cantlin came along in 1932 and may have rented the house for a time prior to buying. They obtained a mortgage loan from Remlu for $1,000 in conjunction with the sale, giving us an adjusted market value of the house of at least $2,400. We have a strong indication here that the home has lost essentially half of its pre-crash value by this time, which is in step with the historical trends during the Depression.

Final Thoughts and Next Steps

Although it may appear that the inroduction of mortgage records has provided less clarity and more questions, in reality this only demonstrates that deductions based on prices determined from the property deeds alone cannot be fully trusted. The next document can always provide a further clue, and even though I have now adjusted my construction date estimate (to 1922-1923), it remains just a theory until further evidence hopefully provides definitive proof in the future.

Note that I left open the possibility that either Harry Renninger or Jayson Stover built the house during one of their ownership periods. I did not present the mortgage history of Harry Renninger here, because his involvement in multiple real estate companies makes it a bit unclear as of this time whether his transactions for this property were personal or professional. A search for him in the mortgagor index does reveal about 30 mortgages related to Abington Township, all between 1926-28. The laborious process of breezing through all 30 has not yet been completed, but since he purchased the house for the second time in 1925, after the likely construction date, any mortgages which happen to be related to this house do not necessarily tell us anything about the home's change in value. Still, I will not be sure until this task is done. Furthermore, other institutions named in these various deeds and mortgages had officers with the last name Renninger, who may have been relatives. The Renninger name is all over this property, and fairly, this community, during the late 1920's and early 1930's.

One thing is clear: I need to find out ALOT more about our pal Harry Renninger.
Read More »

05 November 2015

Past Ownership and the House's Chain of Title - Part 2 (Post-Construction)

This is Part 2 of a 3-part series which analyzes the chain of title completed by gathering old property deeds for our subject house. It will examine the time period from 1924 to present-day, representing what I believe to be the full time period since the house was constructed.

Part 1 covered 1920-1924, the time period after the Ferguson's North Glenside subdivision was created, but before the house was built. Part 3 will segue into the use of mortgage documents and how they can enhance the deed research already completed.

1924 to 1932 (Before the Cantlins)

Picking up where we left off in Part 1, you'll recall that I have theorized that the house was constructed sometime during the ownership of local hardwood flooring contractor Andrew F. Gutekunst, between Nov 11, 1923 and Oct 2, 1924. Although I have as of yet been unable to piece together any biographical information for this couple, the house's first owner/occupants may have been Mr. and Mrs. Francis and Anna Coogan, as they purchased the house from Gutekunst for $5,500. They must have been local residents already prior to the transaction, however, as they are listed as being from North Glenside in the documentation. Nonetheless, the Coogans' tenure on the property was not long. By February 1925, the Sheriff of Montgomery County had seized the property, likely due to the Coogans being unable to meet the terms of the mortgage, and placed it up for auction at a sheriff's sale.

The new owner? A familiar face-- Harry Renninger, a local real estate proprietor who was heavily involved in community organizations in Glenside, and who owned this property for most of 1923. The price listed on the Deed Poll recorded in May of 1925? Five Hundred Dollars-- or, $150 less than he sold it for less than two years prior. Quite a bargain for the astute businessman.

Harry Renninger, owner of the property on multiple occasions
This time, Harry did own the property for some time. He and his second wife, Mildred, owned the house for over two more years, although likely never lived there as they held their primary residence on Harrison Ave, on the Cheltenham side of Glenside. On July 14, 1927, they sold it to Eugene Stout, a 53-year-old electrical engineer moving out to Glenside from Philadelphia, and his wife Mary. As mentioned previously, the Stouts had two twin teenage daughters as well as a son living with them at the house at the time of the 1930 census. However, the Stouts were renting the house in 1930, and did not own it. What happened? Well, the deeds tell us that Eugene Stout conveyed the property to the Remlu Building and Loan Association, a mortgage investment corporation directed by none other than Harry Renninger, on October 9, 1929. While deeds alone do not tell us the full story, some arrangement must have occurred in which the Stouts no longer held title to the home but were allowed to remain there as rental tenants.

1932 to Present

That is, until sometime shortly before October 17, 1932, when a couple in their late 20's, John J. and Catherine Cantlin bought the home from the Remlu B&LA. This particular deed actually tells us the address of the grantees (the Cantlins), which is 402 Central Avenue in Ardlsey-- the subject house. This listed fact leads me to believe that the Cantlins may have been renting the house prior to actually purchasing it. Although the Remlu Building and Loan owned the house for three years, they rented it to a former owner in Eugene Stout as well as a future owner in the Cantlins. There certainly may have been other tenants in between.

The deed conveying the land to the Cantlins reveals that they already lived at the subject house at 402 Central Ave prior to purchasing it
And thus began the nearly 70-year ownership period of the home by the Cantlin family. Finally, this house had some stable ownership. The Cantlins, raising three children in the house, later expanded it with an addition built in either one or two phases, completed in 1946. John Cantlin, a grocer and chain store manager, passed away in 1961. By then, Catherine Cantlin was a widow in her fifties and her children were all adults. She continued to lovingly maintain her home as a duplex until her later years.

In 2001, Mrs. Cantlin was of such an advanced age (94-95) that she was unable to live alone in the house any further. Her son, Robert, and his wife took care of the business of selling the family home to a young couple that year. The following year, in 2002, Catherine Cantlin passed away, in a nursing home in Roslyn not far from her life-long home. This next young family owned the home for 13 years, performing a number of updates and re-establishing it as a single-family home. They themselves raised their own children there. Finally, in July 2014, my wife and I bought the home for the cycle to begin again anew, as we raise our children here.

Next Steps

Although this is actually a relatively short summary of what the property deed title chain has yielded us in the form of the land and home's ownership history, there are a number of directions which I have and will continue to pursue further. One step is to review recorded mortgages on file at the county Register of Deeds of all of these former owners, trying to specifically locate those which relate to this property. As you will see in Part 3 of this short series, mortgages can provide further detail into the transaction amounts involved in each sale (if a mortgage was obtained at all).

We also have now seen that one particular individual, Harry Renninger, was involved with this property multiple times and across several years. He was involved further as a board member of a corporation that owned the house for a time. Mr. Renninger having been a prominent local figure during his life, it is important to research him further. Perhaps his descendants can also be contacted, to determine if any of his former business records are still in existence.
Read More »

03 November 2015

Past Ownership and the House's Chain of Title - Part 1 (Pre-Construction)

This is Part 1 of a 3-part series which analyzes the chain of title completed by gathering old property deeds for our subject house. It will examine the time period 1919-1924, which I believe represents time after the land's subdivision but prior to the home's construction.

Part 2 will examine 1924-present and will describe the home's tumultuous ownership in its earlier years. Part 3 will segue into the use of mortgage documents and how they can enhance the deed research already completed.

Analyzing the Chain of Title with Property Deeds

Last month, I penned an article here which explained how you can construct your house's ownership history by compiling all of the recorded transfer deeds related to your property-- a process called "chaining the title". At the end of the post, I included a list of the past owners of my property, based on this title chain:
A spreadsheet extracting pertinent information from the deeds for the subject property
One of the goals of piecing together the title chain is to narrow down the construction date of the house even further. If you've followed closely, you know that based on previous information, the timeframe of the home's construction has been narrowed to 1919-1927 (the county database gives an estimated date of 1920). Remember, once again, that deeds only specify what land is being conveyed (with specifics usually not given about whether a house is definitely on the property or not). Even though all of the deeds dating back to Reginald Ferguson have been compiled, that does not mean the house was constructed immediately thereafter in 1920.

Looking at the list above, notice that I've included the amount of money listed as the sale consideration in each deed. The reason for this is that a clue to the construction date of the house may manifest in a substantial increase in the property's value over a short period of time. Notice in the list, however, that there is not a consistency in price changes which can be analyzed so easily, and there are a few reasons for this.

First, there are many transactions which list $1 as the consideration amount. This is a clue that the Grantee (Buyer) may have taken out a mortgage to complete the transaction-- the sale price was not $1 of course but instead equal to the amount mortgaged. This is where Part 3 of this series will dive deeper to examine the true value of the property. Second, October 29, 1929 marked a seminal moment in U.S. history, when the stock market hit it's largest crash ever and began the Great Depression. While the housing market may not have taken as much of a nose-dive as the economy at large, prices did indeed fall significantly and did not recover until after the 1930's were over. Thus, we have some inconsistency and our analysis tools will need to sharpen. However, let us still give a synopsis of what happened in the first five years after Reginald Ferguson split the Spear tract into individual building lots.

1920 to 1924

After the subdivision of Ferguson's North Glenside was recorded, the building lot on which the house currently sits went through a rapid series of ownership transfers. Frederick Brandes, a young 27-year-old metal worker from Philadelphia, and his wife Bertha bought this particular lot from Ferguson on June 4, 1920. Almost exactly two years later, on May 31, 1922, Frederick Brandes conveyed the land to Jayson Stover, a carpenter also from Philadelphia. Muddying the waters a bit is the record of a second completely separate transaction between Brandes and Stover on another piece of property in Glenside (specifically, Edge Hill) just a few months later in September 1922; this other property being conveyed from Stover to Brandes in a reverse of the deal on our property. Brandes and Stover must have been of some sort of acquaintance, and perhaps this land swap was part of a set of long-term dealings the two conducted. I shall have to research further.

The fact that Jayson Stover was a carpenter by trade at first gave me great excitement that I had found my home's builder. However, he sold the lot less than six months later to local real estate proprietor Harry Renninger, on December 19, 1922. While this timeframe certainly could have been enough time for a skilled carpenter like Jayson Stover to build a house, the lack of a significant increase in value when selling to Renninger troubles me-- the $465 price tag is more suggestive of a land value without a home on it. Perhaps Renninger indeed was a master negotiator, but I think it more likely that the house simply wasn't built yet. Renninger then sold the lot to Andrew Gutekunst less than a year later on November 10, 1923. Renninger appears to have made a $185 profit on the sale (minus costs)-- his interest in the property may have merely been to take advantage of a lull he saw in the local housing market, as he made a 40% return before any transaction and holding costs there may have been.

Photograph of real estate businessman Harry Renninger, from "Montgomery County, A History" by Clifton S. Hunsicker, published 1923-- the same year Renninger held title to the building lot on which my house now sits.
Once again, this land was held by its owner for less than a year. On October 2, 1924, Gutekunst, a 28-year-old hardwood flooring contractor by trade who lived only a street over on Cricket Avenue, sold the property to Anna L. Coogan. Finally, we see a large jump in value, as this transaction amounted to $5,500. We may have found our approximate date of construction.

Next Steps

Although it will play out through further analysis of mortgage and other documents, my working theory based on information presented on this blog to date is that the home was constructed in 1924. Andrew Gutekunst, yet another young and industrious individual involved in the building trades, may have built this house. Although Gutekunst has long since passed away, I believe I may have determined a living descendant of his. Hopefully, I can get in touch with this person to see if any family stories have been passed down of Andrew having built a house in Glenside/Ardsley.
Read More »