WELCOME TO THE colonial ARCHIVE!
Showing posts with label colonial. Show all posts

14 May 2016

Saturday Spotlight- Circa 1926 Dutch Colonial Revival in Havertown

This week's Saturday Spotlight takes us into Delaware County for the first time, with this Dutch Colonial Revival in Havertown, PA.

Image via listing of Erica Deuschle, BHHS, Fox & Roach Realtors

The 2,500 square-foot home is a quintessential example of this Revival subtype, ubiquitous in the northeast United States in the first half of the 20th century. The gambrel roof (with a steeper pitch at the start of the second floor, meeting a shallower pitch up top) is what defines a Dutch Colonial Revival. True Dutch Colonials from the colonial era sometimes utilizes a gambrel roof with flared eaves. You will generally see the Revival houses either with the long gambrel roof facing the street (common from 1895-1915, with a fairly prominent centered entrance) or the other way with the shorter end (the gable end) facing the street. Here, the gable is facing the street and the side of the house includes a long shed dormer on both sides at the second level. This orientation to the street prevailed in the 1920's and 30's. The gambrel roof is quite steeply pitched, thus allowing another 1/2 story at the attic level.

Masonry was used quite often in Dutch Colonials, especially at the ground level. In this example, brick faces the first story, with cladding above. The front chimney, centered on the facade and splitting the windows evenly, was very common as well. In addition, many homes of the style, especially those of this gable-front facing variety, incorporated a front porch, as we see here with a hipped roof over it meeting the pent roof within the gable.

Origins

This house sits on land between Cobb's Creek and Saint Denis Church at the eastern end of Havertown. Situated so near to the creek, this vicinity became the locale for a number of early 18th century industrial mills-- in fact for decades, a successful wool mill sat just to the east of where the house now sits. Early owners of this land included enterprising miller Dennis Kelly, and later a Patrick Boyle. By the 1880's, and for the next 30 or so years, the mill and its land were under the purview of a Todd & Murphey Company. But the milling industry had mostly passed-- by 1908 the wool mill building itself was down to ruins only. This local milling history was chronicled in 1917 by John W. Eckfeldt in his "Cobb's Creek in the Days of the Old Powder Mill". In that year, not many before the Dutch Colonial's construction, Eckfeldt lamented:
"Nothing of the people, places or industries is left to mark the day of prosperity. The landmarks have become greatly changed to the eye by destruction. The magnificent old trees have reached their limit of life and gone, and the familiar places in many instances are dumping grounds. Modern improvement has come to the valley, but the real beauty of the place has vanished."
Part of that modern improvement was new residential streets and subdivisions. The old wool mill property was developed in the 1920's as Merwood Park. Mixing Dutch Colonial Revivals with Tudor-Style home every other lot, the creation of Merwood Park also included winding the new roads of Poplar Rd, Linden Drive, Cherry Lane, Rosewood Lane, and Wynnefield Drive inwards and outwards of each other to the east of the Saint Denis Church property. The subject house of this article is seen as one of the first phase of houses built in Merwood Park along the western half of the subdivision in a 1926 atlas map and a 1928 aerial photograph.

Merwood Park in 1926 atlas map, portion of map via Franklin Maps. Dutch Colonial house highlighted with purple arrow.
Aerial view of the neighborhood, circa 1928. Via PhilaGeoHistory.

1930s to Present

One of the earliest owners of the house, if not its first, was a railroad engineer named Fremont Harry Tietze. As of the 1930 census, Fremont was 43 years of age, and was living in the home with his wife, 39-year-old Kathryn, and their 10-year-old daughter Dorothy. The family came to Havertown by way of North Philadelphia, where the couple had lost multiple children in infancy during their earlier years of marriage. Dorothy was their only surviving child. Although this area would remain their long-term permanent home, they would move from this house to nearby Turnbull Avenue by 1940.

By 1954, linotype printing specialist Edward Iannacone had come into ownership of the home, along with his wife Elizabeth. The couple had at least one child, a daughter Rita Anna, who would have been about 15 years old at this time, The Iannacones owned the property for over 45 years, until 1991. The house went through three more owners during the 1990's, until its current owners purchased it in 1999. The Dutch Colonial is currently on the market, seeking a new old-house lover to steward its historic charm!
Read More »

13 December 2015

Saturday Spotlight (Rabbit Hole Edition)- The Jarden Family in Wyndmoor

This week's Saturday Spotlight house was supposed to be a Depression-era French Colonial in Wyndmoor, PA:

A charming French Colonial on Jarden Road in Wyndmoor. We will need to come back to this one...
It is a very nice house, with its own history, which will need to get back to in due time. However, once I started researching the development of the land upon which this house sits, I was led so far "down the rabbit hole", so to speak, that the history I unlocked deserved its own post. Thus, I present this Rabbit Hole edition of the Saturday Spotlight. Now, allow me to explain...

I suppose I could have expected this: I was looking to feature an architectural style which I have not yet discussed, and I often drive down Willow Grove Avenue through Wyndmoor and this French Colonial on a side street fit the bill. For those unfamiliar, Wyndmoor is a small and quaint suburb bordering the Philadelphia city limits, with a plethora of old housing stock. I personally am only dipping my toes into the local history of Wyndmoor here, but many of these houses are large, stately former mansions. This is, after all, the location where Edward T. Stotesbury, a very, very, very, very wealthy banker from the turn-of-the 20th century, commissioned prominent Philadelphia architect Horace Trumbauer to design Whitemarsh Hall, a mansion which was larger than the White House but sadly demolished in 1980. While Wyndmoor may not be the Main Line, the village remains one of the Philadelphia area's gems, and there is plenty of old money here. And with old money often comes old stories. The following is what I have been able to piece together, based on a few hours in the rabbit hole...

The Jarden Subdivision

So... The French Colonial home exists on Jarden Road, a winding side street which intertwines with Pine Road, off of the main road Mermaid Lane which heads into the city. The subdivision of land which created Jarden and Pine Roads is shown on a 1938 map, and based on County tax assessment records, appears to have occurred sometime in the 1920's. Here we have that 1938 map, labeling the subdivision as "Walter H Jarden Plan".

Clip from a 1938 map; overall map courtesy Franklin Maps

Directly below it in the image, to the east (north is roughly to the right), is the remainder of Jarden's land, labeled "Walter H Jarden Est.", the implication being that Walter Jarden passed away prior to the creation of this 1938 map. Back to that shortly. As an aside, Jarden's land is wedged between that of Randal Morgan, a gas utility executive who also owned land across Stenton Ave in Chestnut Hill, and the Winoga Farm, where the aforementioned Edward Stotesbury bred his horses. At the end of East Lane was a now-defunct rail station, reportedly built largely for the convenience of Stotesbury. The Winoga Stock Farm, in 1939, became the site for the U.S. Dept. of Agriculture's Eastern Regional Research Center, where apparently chemists developed technology which we can thank for the existence of Pringles and other convenience snack foods.

The Jarden Family

I will now revert back to about 1880, with Samuel H. Jarden, a retired Philadelphia brick manufacturer. Samuel, his wife Amanda, and their two sons Fred and Walter had lived in the city most of the previous decades, including in the Fairmount neighborhood on Green Street in 1880. Older son Fred, born in 1857, had by this time become a civil engineer. Younger son Walter, born in 1859, graduated as a chemist. Both sons graduated from the University of Pennsylvania the previous year, in 1879, as their father Samuel had done in 1843. While I'm unsure of when Samuel Jarden acquired the farm in what was then known as Spring Village (now Wyndmoor), he did own it at least as early as 1893. Having retired from the brick industry and gained some significant wealth, this may have been the property used by the family as a retreat from the city.


Amanda passed away in 1898, with Samuel following a few years later in 1901. Ownership of the farm in Wyndmoor fell to Walter Jarden. After spending a few years as a chemist upon graduation, Walter's career had taken a bit of a winding turn, with a brief stint in fruit preserving, before establishing a lithography and printing firm at 1215 Race Street, Philadelphia, in 1889. Walter married Gertrude Finley in 1898, and the couple had their first of 3 daughters, named Ellen, on June 12, 1901. Despite the availability of the Wyndmoor grounds, it appears that the Jardens may have maintained their primary residence in the Green St townhouse in Fairmount for at least a few years after marriage.

By 1910, however, Walter and Gertrude are listed in the census at Wyndmoor. By this time, Walter was 50-years-old, had owned his own business for 20+ years, and continued to live well with inheritance from his father Samuel's brick manufacturing career. A 1909 map shows that some of Jarden's land (it previously extended all the way to Stenton Avenue) had since been sold (or otherwise conveyed) to Randal Morgan, however Walter Jarden had also apparently recently built a new mansion on his property which he christened "Cherry Knoll". Thus, it appears that the family had moved permanently to Wyndmoor. They lived there with their daughters Ellen, Roberta, and Mary; they also housed multiple maids.

Clip from a 1909 map; overall map courtesy of Franklin Maps

Now, the dates on record with the county tax assessor office for nearly all of the homes in the future Jarden subdivision range from 1920-1928, yet the name of the subdivision bears Walter Jarden's name, suggesting that he created the subdivision himself. By 1930, Walter, Gertrude, and younger daughter Mary were listed in the census back in the city, in the Mount Airy neighborhood on Germantown Avenue. So what happened? Did he grow bored of the suburb? He reported the value of his home at a handsome $35,000, and although he subdivided his Wyndmoor land, he did not split some of it, and even built a home for his daughter Ellen and son-in-law Otto Frederick Nolde (who later became a nationally-prominent ecumenical diplomat) on the remaining land. An account of Nolde's life mentions that the Jardens also maintained a shore house at Mantoloking, NJ. So Walter Jarden had certainly not squandered his fortune. Perhaps he missed being closer to the action in the city, although Mount Airy is nearly as suburban as Wyndmoor despite its location within the city limits. One theory: Walter's middle daughter, Roberta, passed away in 1922 of influenza, at the age of 16. Perhaps the heartbreak caused by the sudden loss spurred Walter to sell off most of his Wyndmoor land, including the house where Roberta died.

Walter Hahn Jarden, lithographer and printer, passed away at Chestnut Hill Hospital on December 28, 1934 at the age of 75, of chronic myocarditis, an inflammation of the heart muscle. His wife, Gertrude, lived to the age of 94, passing away in 1970. Oldest daughter Ellen passed away in 1961 at the East Lane home that Walter had built for her. Finally, youngest daughter Mary passed on in 2000, in Arizona.

Jarden's Wyndmoor Land Today

As we know, most of Jarden's land in Wyndmoor was subdivided in the 1920's and was filled in with a number of well-size houses in the following decade. Here, again, is the map from 1938, this time with a few of the houses numbered:


House #5 is the French Colonial which we will re-visit next week, just for reference. The others, #1 through #4 are all structures related to the history of the Jarden family just presented herein. The 1909 map shown again, now labeled with the same structures numbered #1, #2, and #3 as in 1938:


And here is a recent aerial view of the former Jarden land, from Bing Maps, noting the same five structures still standing today. If you look closely, you can see the ghost of the former tennis courts shown in the 1938 map, near #3:


House #1 is Cherry Knoll, the mansion erected circa 1909 by Walter Jarden to serve as his family's permanent private residence, which it apparently only did for about 10-15 years before they moved on. Today it fronts on Pine Road:

Photo courtesy of Montgomery County.


House #2 is what may be the original farmhouse on the Jarden property, or at least original in the sense that it may have been the house used by Samuel H. Jarden as a suburban retreat when he originally acquired the property. Current property records date the house to 1830-- further research would be required to confirm the date. It survives today on East Lane, and was sold relatively recently, in 2013. Zillow still has some photos from that listing here:

Looks to be in fantastic condition; In the back, you can see House #3, a former barn. Not in such great shape. Photo courtesy of 2013 real estate listing via Zillow.

View towards 1990's addition. Photo courtesy of 2013 real estate listing via Zillow.

Parlor Room. Photo courtesy of 2013 real estate listing via Zillow.


House #3, may have been the former main barn on the property, converted at some point to a residential home. It is listed as such (converted barn, dated to circa 1880) in county records, and appears to have been passed down through multiple members of the Nolde family, until earlier this year when it was sold out-of-family to a Wyndmoor Court LLC. The expired listing, still available via Zillow, touted development opportunities via possible subdivision of the currently 2-acre property. While the listing also suggested restoration of the existing house, it appears that Wyndmoor Court LLC is planning to subdivide the land into 4 individual lots surrounding a cul-de-sac (presumably extending Pine Rd). The developer's plans, as of November 11, 2015 (video of presentation by the developer begins at 07:50 mark at this link), had not yet been approved due to a requested zoning variance being sought, but was on the agenda for a November 23, 2015 zoning board hearing. If anyone knows more about this or the result of the zoning hearing, let me know! It is quite clear that there are no plans to save the existing historic house. According to the developer, it is "dilapidated". It certainly is quirky and would take quite a bit to bring it up to snuff. I'd prefer to see the stone barn portion remain and incorporated, with the later additions torn down, but that is not happening.

Photo via Redfin.

Photo via Redfin.

Photo via Redfin.

Photo via Redfin.


House #4 is the home commissioned circa 1927 by Walter Jarden for his daughter Ellen and her new husband, Otto Frederick Nolde, upon their marriage. As mentioned, Ellen passed away in 1961. Fred Nolde remarried in 1966 and passed away in 1972. His second wife, Nancy Lawrence Nolde, continued to own the house until 2007:

Photo via Google Street View.


Okay. I think that's enough of that rabbit hole. It was fun. Next week-- the French Colonial (House #5).
Read More »

28 November 2015

Saturday Spotlight- Circa 1779 Adamesque in Langhorne

This week's Saturday Spotlight house is a stone Adam-Style in Langhorne, PA.


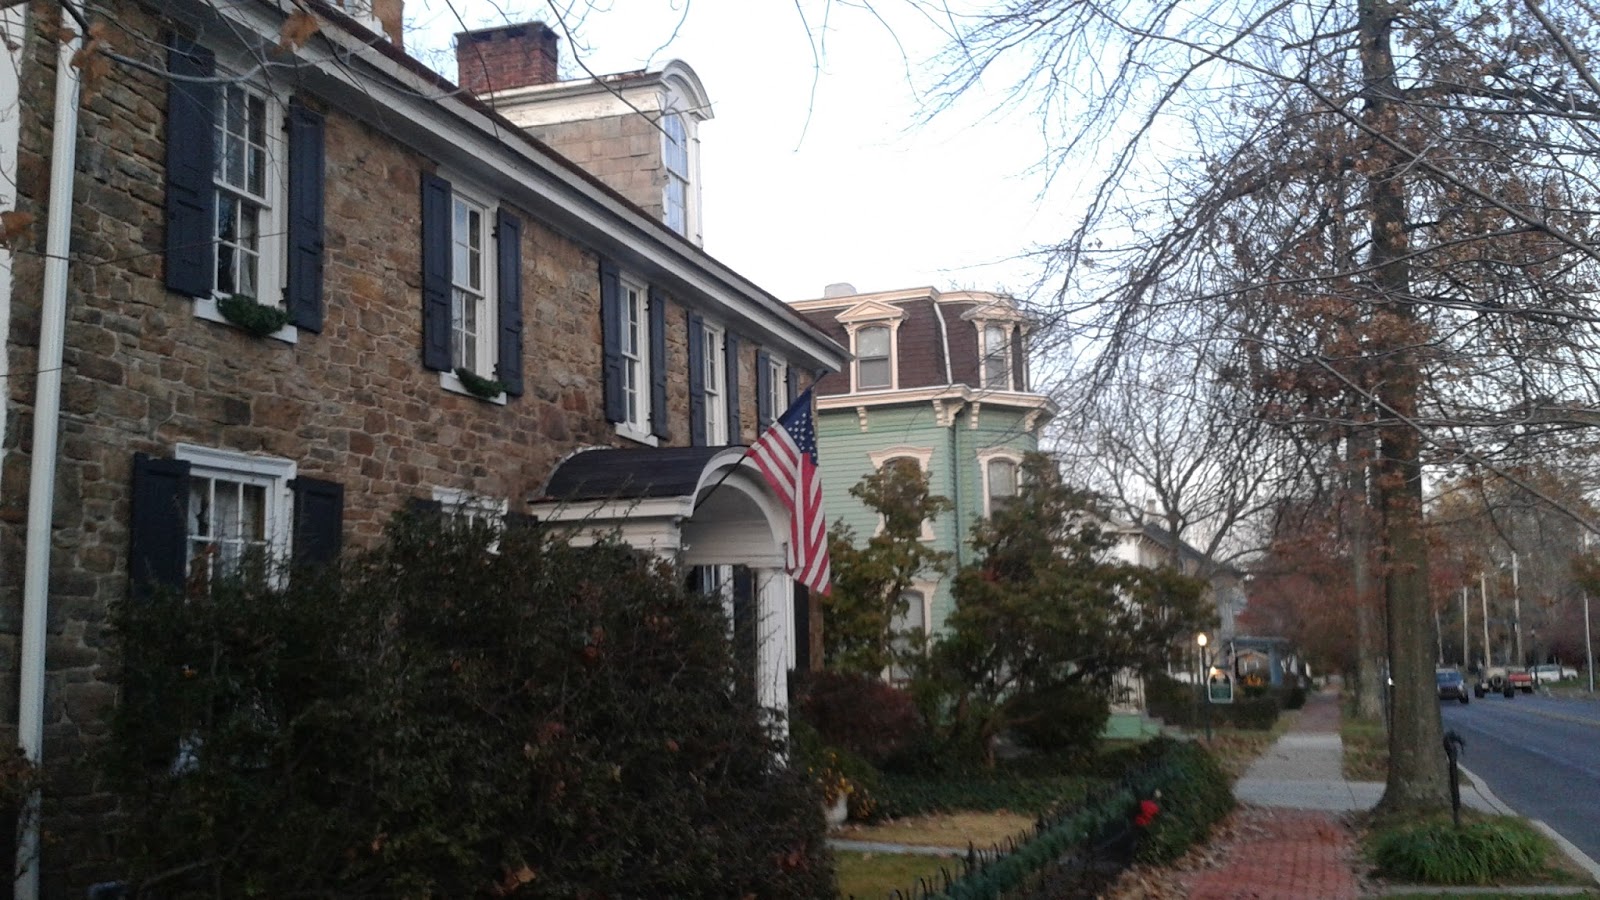
I always really enjoy walking down historic "Main Streets" such as Maple Avenue in Langhorne, especially when there has been a concerted effort to celebrate that history with coordinated "date of construction" plaques displayed on the front facades of each house. This 2-1/2 story side-gabled house is approximately 3,300 square feet and exhibits an architectural style known as the "Adam" Style, or Adamesque (after the influential Robert Adam and his brothers, all Scottish architects practicing in England)-- also colloquially referred to as "Federal" style due to its emergence upon our nation's birth in 1776.

Around this time period, many American homes and architecture began to incorporate more refinement and classically-influenced flourishes, popular in Europe, into the early Georgian-period style. Like that earlier style, this home is a symmetrical box with a five-ranked facade, wood-paneled shutters, and double-hung sash windows. What makes it Adamesque is, most significantly, the elliptical portico and fanlight above the front entry. These elaborations as well as the sidelights were very common in this style, and further distinctions from a Georgian include the 6-over-6 window sashes (which used larger panes of glass then pre-Revolution windows) and the arched windows in the roof dormers.  One oddity, is the "center" window above the main entrance-- it is rare for windows to break from the strict symmetry in this style. The one-story portion to the left-side of the house was likely built after 1891.


Origins to 1890

I will allow that the 1779 date displayed on the historic plaque is almost certainly based on more extensive research than I have performed here, thus I will go with that date as opposed to the circa 1800 I would likely otherwise have prepared. The Bucks County tax assessor lists a date of 1770, which is unlikely, as the Adam Style did not begin to dominate until around 1780. The earliest map I was able to locate of this area is from 1876, when the name of this town was changed from Attleboro to Langhorne. This house would have been built a few decades after early settlement, with what is now the Langhorne Hotel being built around 1700, and the Richardson House across the street dating to 1738.

Clip from an 1876 map of the block, with Ms. Eastburn's Adam Style house shown at the corner of Maple and Green Streets.

In 1876, the Adamesque house was owned by a Rachel Eastburn, a housekeeper listed as a 70-year-old single woman (not widowed) in the 1880 US Census. She was the sole occupant at that time. There appear to be 3 different Rachel Eastburns of similar ages living in Bucks County in the second half of the 19th century (with 2 of them living next door to each other in 1850, almost certainly related), and furthermore most of the residents on Maple Avenue appear to have been Friends (Quakers), many of which were related through several marriages. Both of these facts have made tracking the correct Rachel Eastburn a difficult exercise, short of developing a robust family pedigree chart. However, I am fairly certain that Ms. Eastburn arrived in Langhorne between 1870-1876, settling near some Quaker relatives after passing through Solebury Township and Yardley in previous decades. She appears to have remained as a single lady throughout her days, having at one point lived with her niece, Rachel E. Shaw, who eventually joined her in Langhorne at the Second Empire home next door. Rachel Eastburn owned the house through at least 1886, presumably through her passing away circa 1890. She is buried at the Solebury Friends Burying Grounds.

Ms. Eastburn's Adamesque home in foreground; her niece Rachel Shaw occupied the Second Empire home in 1886.

1890 to Present

The next half-century of history at the Adam Style house saw a steady stream of ownership changes, according to a survey of available census records. In 1891, an "R. Ivins" is shown as the house's owner on an atlas map, and in the 1900 census it appears that a 60-year-old day laborer named Lewis Grant and his wife Harriet owned the home, living there with their daughter Ethel.

By 1910, a young family headed by 30-year-old bank teller Russell Clayton took up ownership. Mr. Clayton had a 24-year-old wife, Mabel, and a 3-year-old son, Horace. In addition, as the Claytons took on the mortgage for their new home, they took in boarders in a 28-year-old widow and her 8-year-old son. The 1920 census was not legible enough to confirm the address, but the Claytons still lived in Langhorne somewhere near this address. Similarly, this address is curiously skipped in the 1930 census schedule, however by this time the Claytons had relocated to Kingston, New York.

From at least 1935 through 1940, 71-year-old widow Grace Matthews and her single 50-year-old daughter, May, owned this home. May appears to have lived with her mother most of her life, as Grace and husband Joseph Matthews raised May in Philadelphia, before moving out to Langhorne by 1920. Grace Matthews passed away in Langhorne in 1945.

In 1957, this house at the corner of Maple and Green Streets in historic Langhorne was purchased by Kenneth and Mildred Hough, who owned it for five years until conveying ownership to another Mildred, Mildred Crown and her husband Richard. This couple, too, owned the home for a period of five years.

Finally, in 1967, the current owners, Chris and Mary Blaydon, purchased the house. Christopher Blaydon is of particular note, having served as Mayor of Langhorne for 20 years from 1993 to 2013. Mr. Blaydon is also a retired airline pilot, having served in the U.S. Air Force as an active duty officer. By all accounts and this article penned upon the end of his tenure, Blaydon was instrumental in preserving and improving the fine historic avenue that Maple Avenue is today.
Read More »

19 September 2015

Saturday Spotlight-- Circa 1934 Colonial Revival in Huntingdon Valley

This week's Saturday Spotlight house is a charming little brick and stucco Colonial Revival home in Huntingdon Valley, PA.


As we mentioned in our last Saturday Spotlight post, Colonial Revival homes can be quite eclectic-- in fact, many realtors use the term "Colonial" as a catch-all of sorts to describe a home that has a traditional style but does not neatly fall into another category. The "Revival" in "Colonial Revival" is important in order to distinguish a vintage home such as this (1930s) from a truly Colonial home from before 1800.

This particular house is nearly 2,300 square feet and has a steeply-pitched side gabled roof encompassing the entire second floor, with a shed dormer facing the road, and a very tall and narrow gable above the front entry. A bit of Classic Revival is thrown in with the arched pediment over the entry door. There is a chimney at one end of the two-story portion of the house-- everything to the left of the chimney is the original house, while the 1-1/2 story mass to the right of the chimney is a later addition. The first floor is brick-clad, with the second story finished in painted stucco.

Origins

County records indicate that this house came into existence in 1926. However, my initial research puts the construction date much more likely between 1930 and 1934. This land was originally part of a 37-acre estate owned by Israel Hallowell, a banker and President of the Huntingdon Valley Trust. A personal account by his granddaughter clues us into Mr. Hallowell's parceling off of some of his land on Fetters Mill Rd around the 1930's when he was in his 70's. Israel Hallowell passed away in 1949 and is buried in nearby Jenkintown. His home still exists today at the corner of Hallowell Drive and Mansion Drive:
Israel Hallowell house, Huntingdon Valley PA

As for our spotlight house, there are no labels in the margins of the 1930 census schedules indicating the presence of any occupants on Fetters Mill Rd in that year, but by the 1940 census one of the earliest occupants of our feature house may have been a Herman Nyland, a retail manager who may have rented the house with his wife and son. The house is seen on a 1934 map of the area. While these clues do not rule out a pre-1930 construction date, I think it was more likely built in that 1930-34 range.

1960s to Present

While the earlier occupants may have rented the home, the house was owned from 1966 to 2005 by Arthur Mullowney and his wife, Anne. Arthur Mullowney was born in 1922, in Canada, and along with his German-born mother lived in Moorestown,NJ and Upper Darby,PA during his childhood prior to enlisting in the Army during World War II (not immediately clear if he served state-side or overseas). He married his wife in 1944 and they raised five children in this home. The Mullowneys maintained ownership of the house until the year after Arthur's death in 2004, with the home being sold to the present-day owners in October 2005.
Read More »

12 September 2015

Saturday Spotlight-- Circa 1937 Stone Colonial in Wyncote

Welcome to the Saturday Spotlight!

Post #6 and I'm already creating a recurring segment? Sure, why not? On the weekly Saturday Spotlight, I will highlight a house in the suburban Philadelphia area (probably will be heavily Montco-based to start) and will give a brief snapshot of it's history-- at least whatever history I can piece together in a relatively short amount of time.

I'll feature both large houses and small houses, and will showcase a wide array of architectural styles. I'll look at homes from the 20th century as well as those from as far back as the 18th century. I'm sure we'll hunt down some pre-1700 homes as well. (We'll see about 21st century, I'll never say never). The purpose of this segment (as with this blog) will be to show that every home has a history, and that that history can be found, assembled, and expanded with further details. And frankly, it's fun to take a spin around the area and take a look at what's out there. Consider this an historical Open House of sorts from the comfort of your couch.

Circa 1937 Stone Colonial Revival - Wyncote, PA

Our first feature house is one I fell in love with a little over two years ago, when my wife and I first began getting serious about the search for our first home. It absolutely became the object of our obsession for about 2-3 weeks, as we toured the house and fooled ourselves into thinking that we could somehow afford it, make it livable, and fix it up over time into our permanent dream house.


This is a Colonial Revival style home of nearly 2,100 square feet in Wyncote, PA near Cheltenham High School, and it is constructed of my absolute favorite building material on a home-- Wissahickon schist. This type of stone has a fantastic aesthetic, with varying layers of grey, beige, and brown, and most distinctively characterized by the flecks of mica that give it a touch of sparkle. It is also quintessentially a Philadelphia building material that is ubiquitous in the area. I can take some solace in the fact that the piers holding up the roof over my front porch are built from this stone, also known as Chestnut Hill stone.

Alright, alright, enough of that schist. Back to the spotlight house-- it comprises 2-1/2 stories, with a traditionally symmetrical form and floor plan typical of Colonial Revivals. Other typical features of this style are the accentuated front entry at center, the side-gabled roof with chimney at one end, and the multiple-pane double-hung windows. As a Colonial Revival of pre-WWII vintage, the proportions are more or less true to the early English colonial homes that inspired these generally more eclectic revival homes. Although the present roof is modern asphalt shingle, and not original, it almost certainly was originally roofed with slate shingles which still exist on the garage.


Origins

Although public records indicate a construction date of 1938, the house shows up on a map published in 1937, as one of the first few houses on new parcels carved away from the modest 17 acre farmland of the Fenton family. The Fenton family owned this land at least as far back as 1860, and possibly as far back as 1810 or earlier, spanning at least 3 generations. A branch line of the Philadelphia and Northern Railorad ran through the farm, near the location of our Stone Colonial, but was taken out of service prior to 1909.

John M Fenton passed away in 1886, bequeathing the farm to his adult son, Franklin K Fenton. By all indications, Frank retired to Hatboro prior to 1900, while still owning the property until his death in 1936. Franklin's death was likely the event that set into motion the eventual sale of the land and subdivision, as the 1937 map lists his son Clifford L Fenton as the owner of the remaining 14 acres of the farm. Clifford, however, had long ago created a life for himself as an electrical engineer out in western PA. It appears that by 1940 the old farm had been completely sold off and subdivided, leaving a new road called "Old Farm Road" in its wake, littered with new stone colonials that remain charming to this day.

1960s to Present

Although the original builder or owner of the Stone Colonial is not immediately apparent without further research, a couple named Gallagher purchased the house, likely in 1967. One hopes that this couple lived a happy life over many decades with their children in this beautiful house, right up until the years leading up to my introduction to it. Mr Gallagher passed away in 2011 (with his wife living on until 2014), and the house went up for sale in 2013 in as-is condition.

When we toured the house in the summer of 2013, it was not in terrible shape, although it did require much attention, especially on the interior. There were some moisture problems in the basement, the kitchen was perhaps barely in usable condition, and much electrical work was likely required. In general the interiors, while still retaining original character, were crying for refinishing. Despite our desires, it was not meant to be for us (nor would it have realistically been) and SJ4 Ventures came in with a cash offer, revitalized the home while maintaining the vintage charm, and placed it back on the market, re-selling the house in early 2014. Looking at the fantastic job they did, I think it is safe to say that their tasteful renovations will allow for a great family home for a long time to come.


Interior images courtesy of real estate listing and SJ4 Ventures LLC

Read More »